
ADU Renderings
Homeowners don't buy floor plans. They buy the backyard cottage they can already picture themselves in. We turn your ADU plans into photorealistic visuals your clients understand at a glance, so the yes comes sooner.
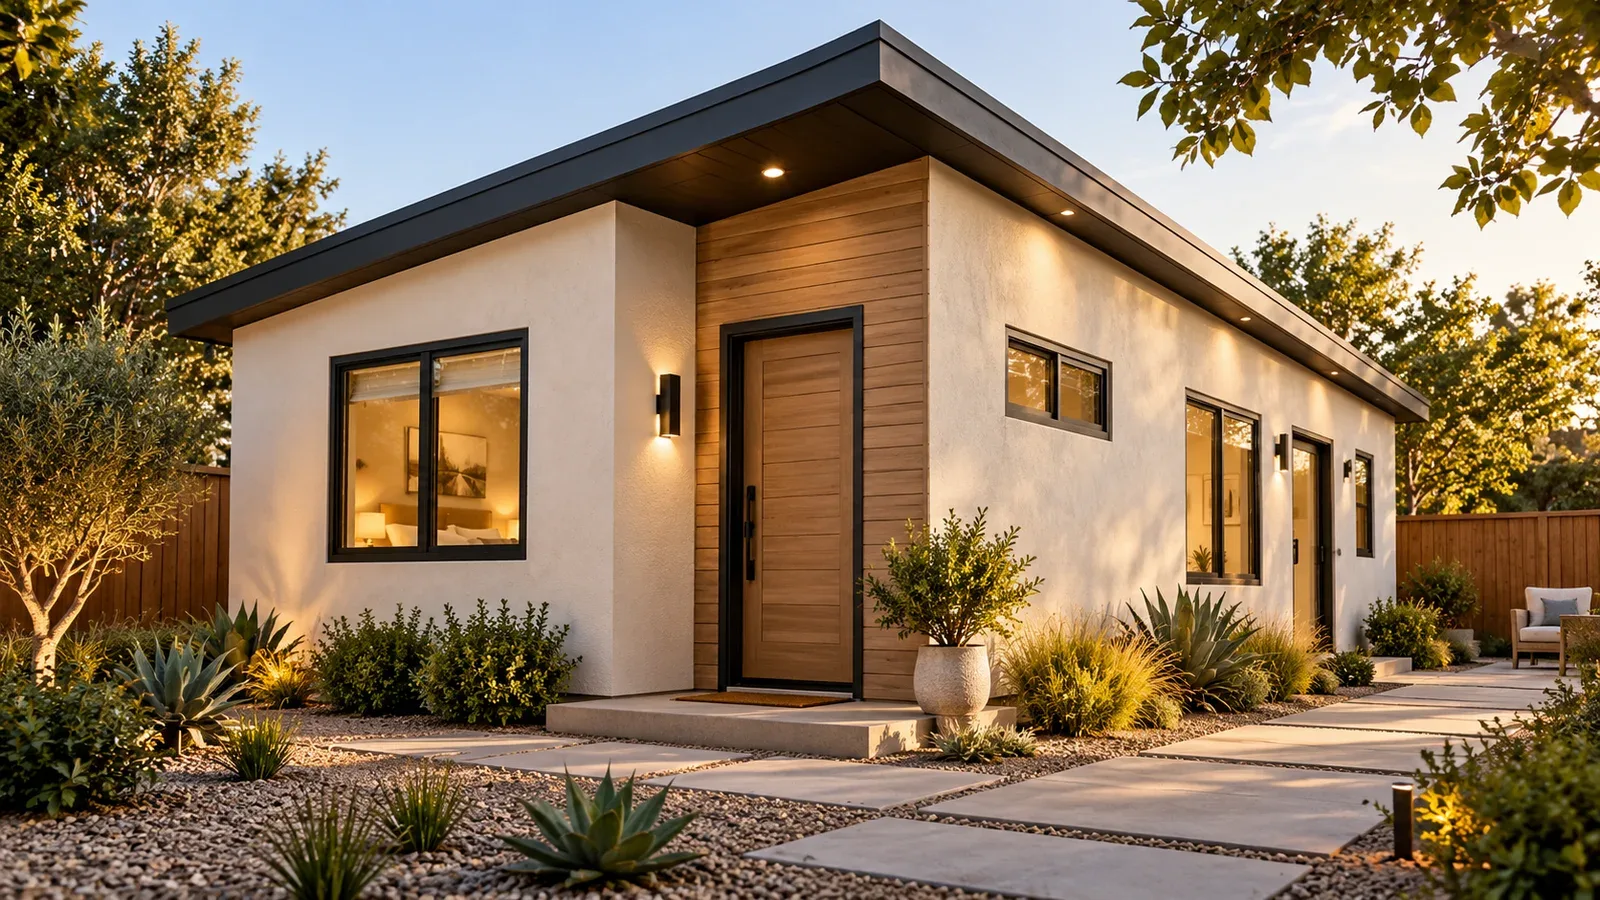
Most homeowners have never read a set of plans. They see lines, dimensions and a price, and they hesitate. That hesitation costs you weeks of follow-up, extra meetings and jobs that go to the contractor who showed them something they could see.
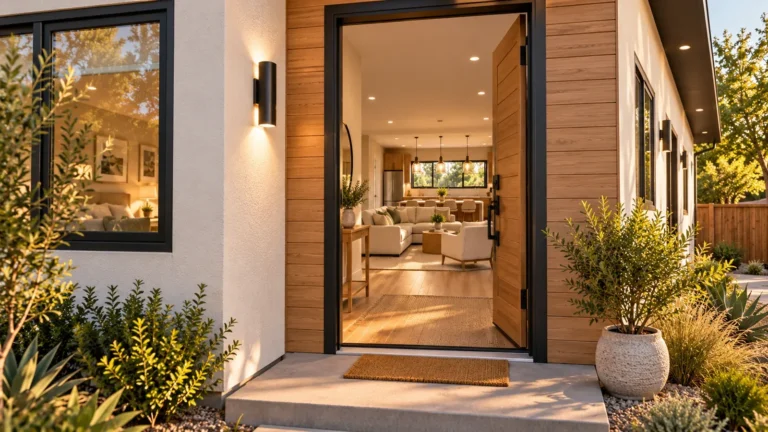
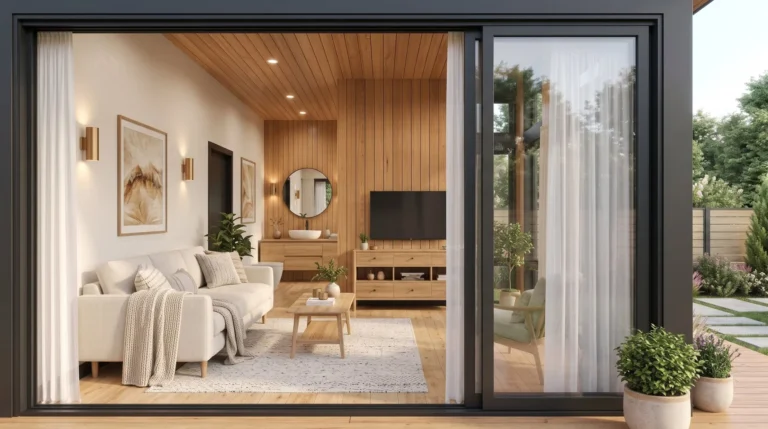
A photorealistic rendering closes that gap. It shows the finished ADU in their own backyard before a single permit is filed.
What you get
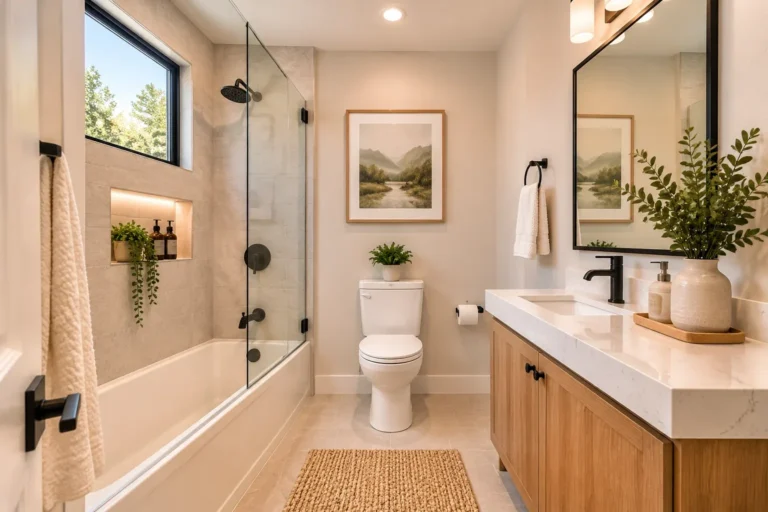
The ADU in its setting, with materials, colors and landscaping your client can react to.
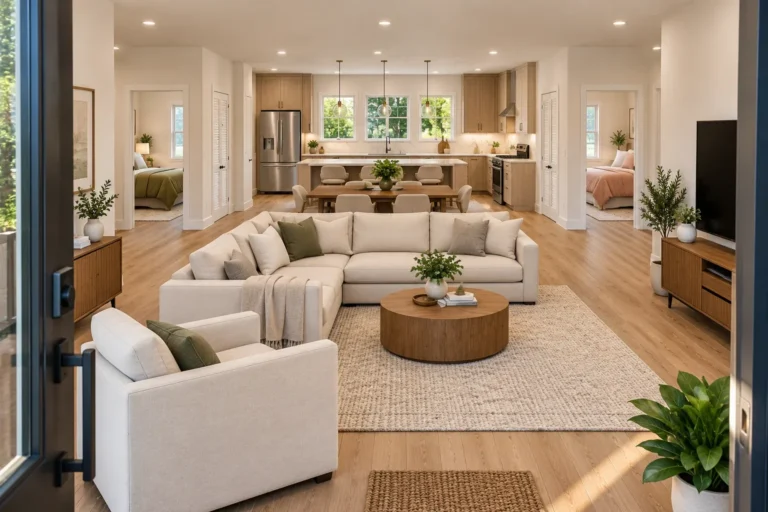
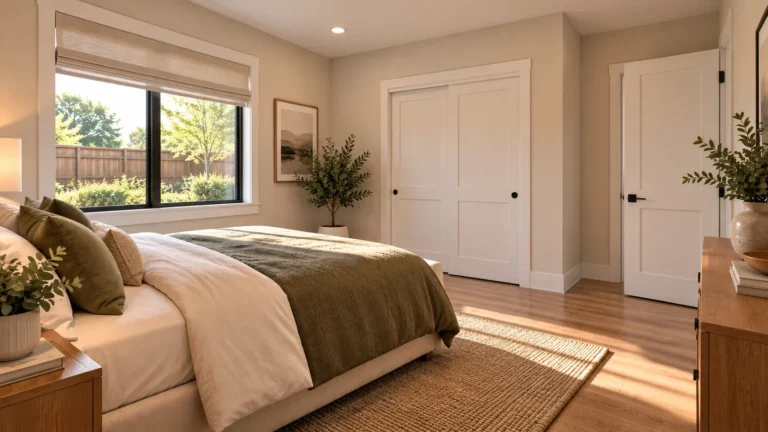
Kitchen, living area and bedroom views that make the square footage feel real.
An optional short animated tour, cut for your website and for Reels, Shorts and TikTok.
Files prepared for your proposal, your website, your Google Business Profile and social media.
Recent renderings


Who it's for
How it works
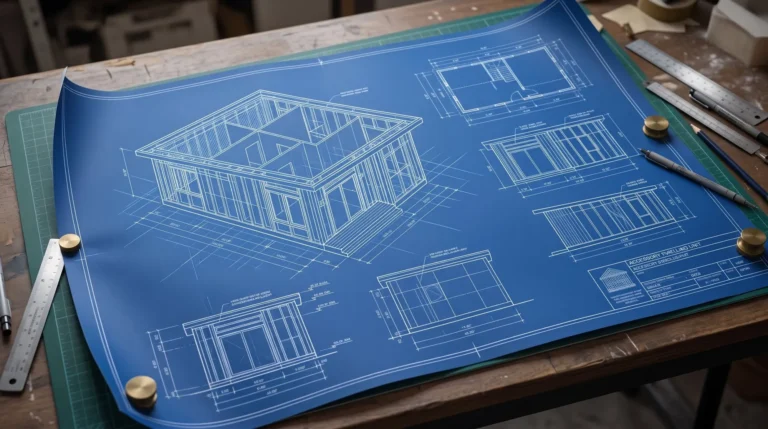 Send your plansFloor plan, elevations or even a sketch, plus photos of the lot.
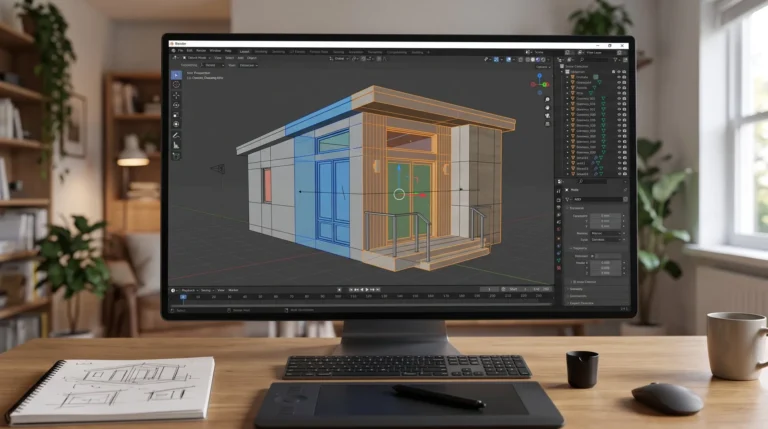 We confirm the directionMaterials, finishes and the views that will sell this project best.
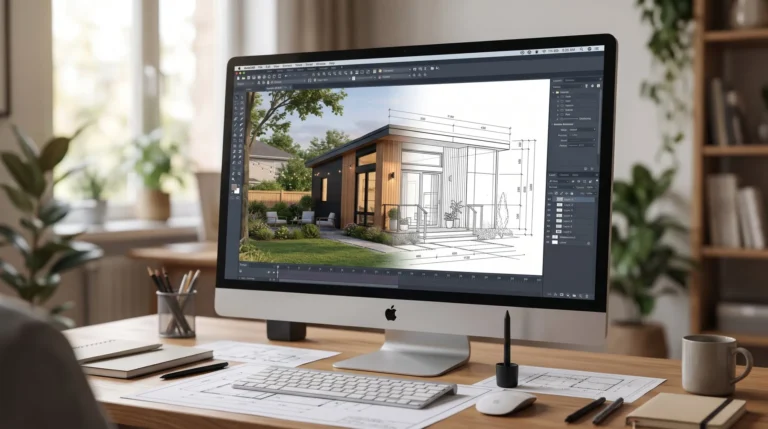 Review the first rendersYou request changes. Two rounds of changes are included.
 Final deliveryFinished files ready for your proposal, website and social media. Timing depends on the project; we confirm it with your quote.
Why Creative Info
Creative Info has 30+ years in advertising, design and branding, and we build websites and marketing systems for construction companies. Your renderings are made to sell, not just to look good: framed for the proposal, the website and the social post that brings the next lead.
Featured: ADU concept walkthrough produced for Friends & Brothers Construction (Spring Valley, CA). Shown with the client's permission; a concept visualization, not a built project.
Pair it with
Show finished projects in full 3D so the next homeowner can walk through your work.
Put your renderings and tours on a site built to turn visits into quote requests.
FAQ
Your floor plan and elevations, or a sketch if plans aren't final, plus photos of the lot and any material or finish preferences.
Yes. Garage conversions, JADUs, attached and detached ADUs all start from the same inputs: plans and photos of the existing space.
It depends on the project: the number of views and whether you add a walkthrough video. We confirm the timeline with your quote.
Two rounds of changes are included.
Yes. You receive files ready for your proposal, website and social media.
It depends on the number of views and whether you add a walkthrough video. Send your plans and we'll prepare a clear quote.
Send us your plans and we'll prepare a clear quote for your renderings.